The house
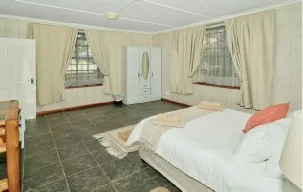
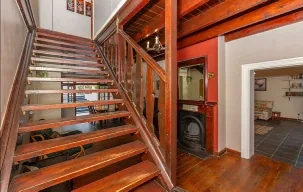
Walk through the house
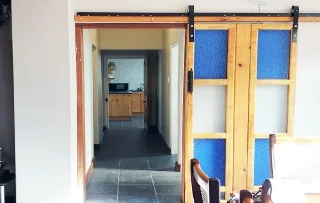
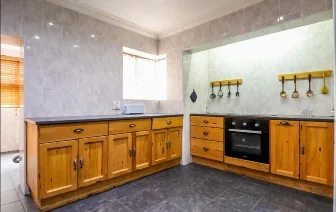
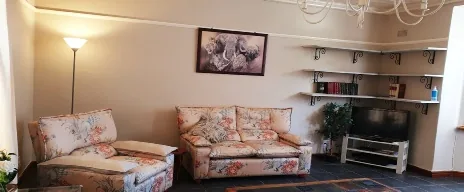
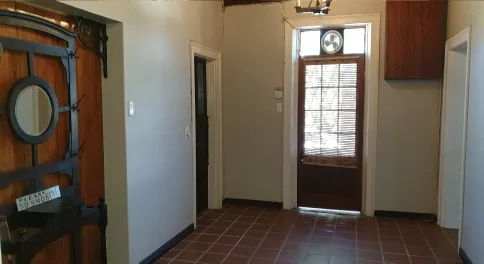
The plans of the ground and first floors, as drawn for the 1951 conversion. Each marker is a place where a photograph was taken: tap one to see the view from there.
Ground floor
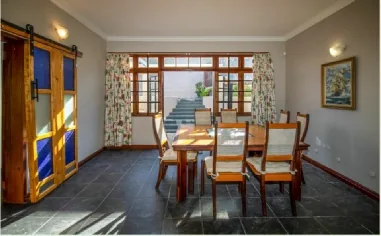
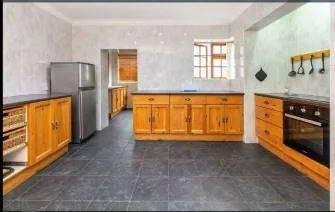
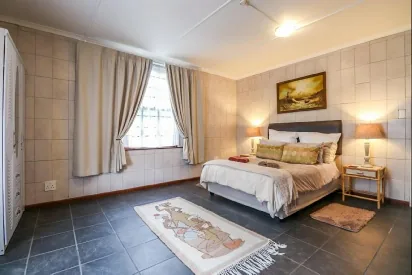
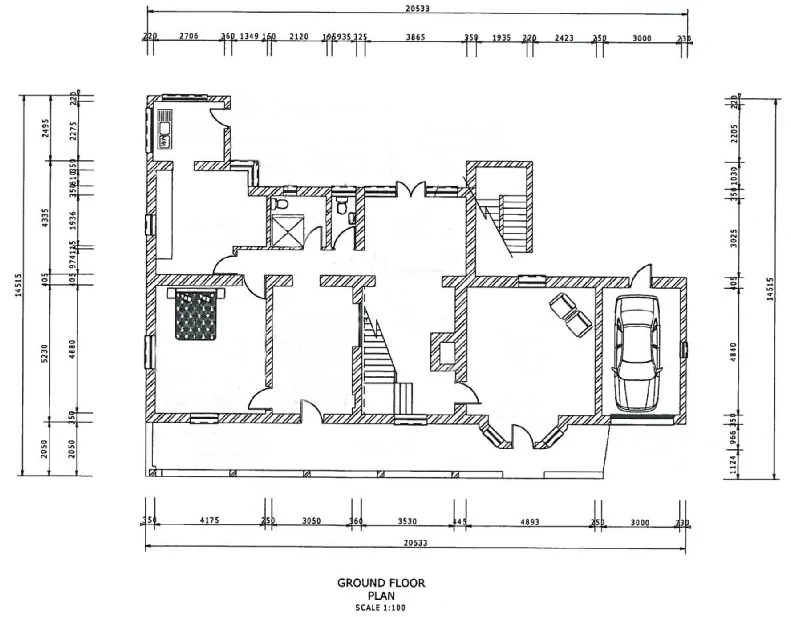 Scullery LaundryKitchenBathroomDining roomBedroom 5Entrance HallParlourLoungeGround floor, view 1Ground floor, view 2Ground floor, view 3Ground floor, view 4Ground floor, view 5Ground floor, view 6Ground floor, view 7Ground floor, view 8Ground floor, view 9Ground floor, view 10Ground floor, view 11Ground floor, view 12Ground floor, view 13Ground floor, view 14Ground floor, view 15Ground floor, view 16Ground floor, view 17Ground floor, view 18Ground floor, view 19Ground floor, view 20Ground floor, view 21Ground floor, view 22Ground floor, view 23Ground floor, view 24Ground floor, view 25Ground floor, view 26Ground floor, view 27
All 27 views
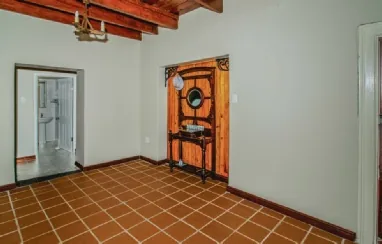
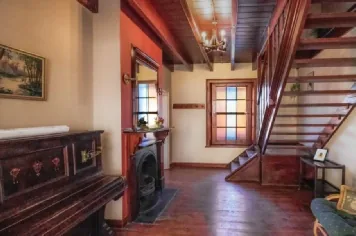
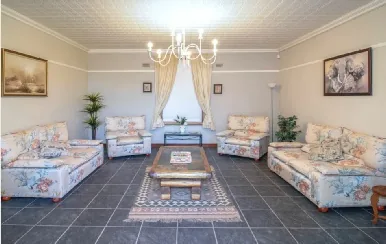
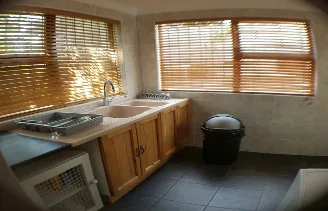
First floor
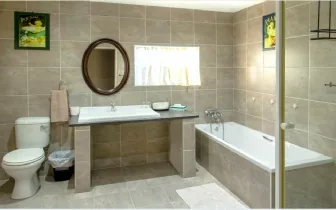
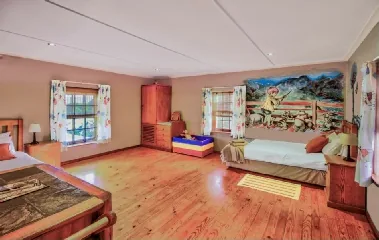
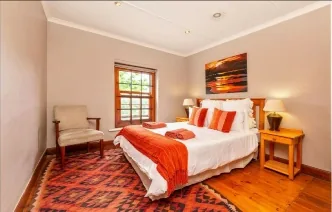
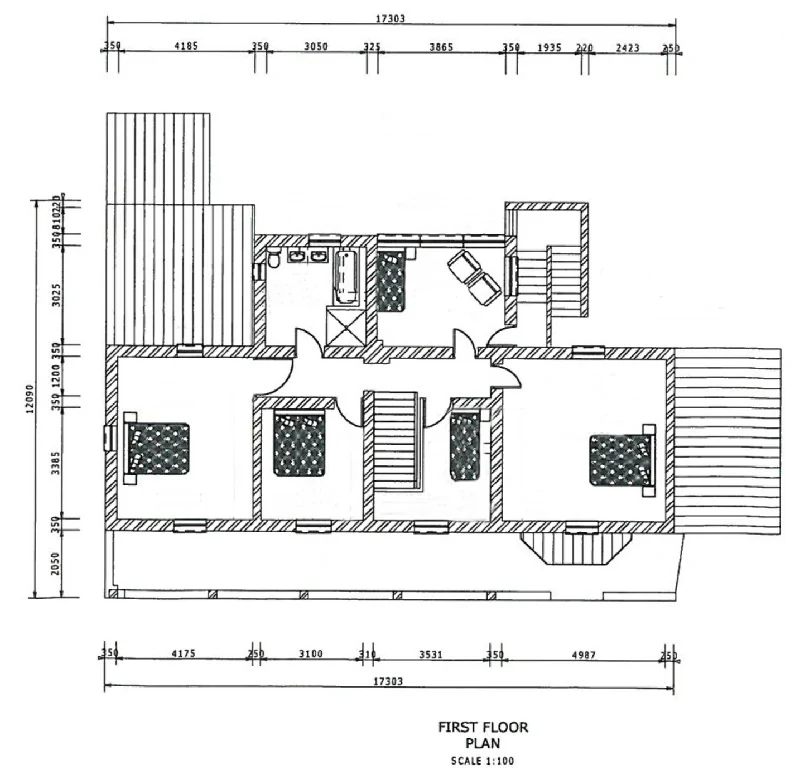 BathroomFamily room or Bedroom 6Bedroom 4Bedroom 3Bedroom 2Bedroom 1First floor, view 1First floor, view 2First floor, view 3First floor, view 4First floor, view 5First floor, view 6First floor, view 7First floor, view 8First floor, view 9First floor, view 10First floor, view 11First floor, view 12First floor, view 13First floor, view 14
All 14 views
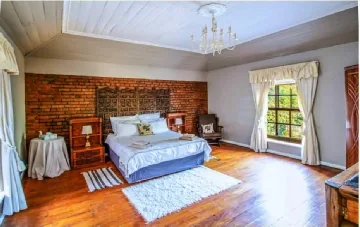
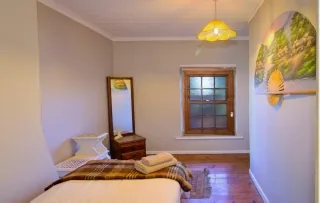
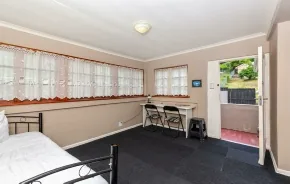
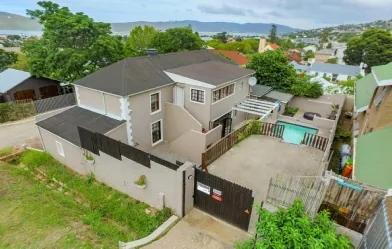
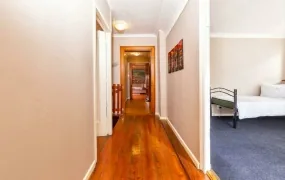
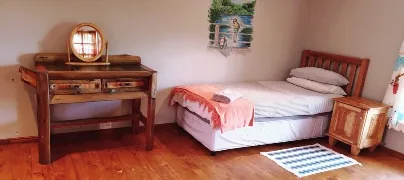
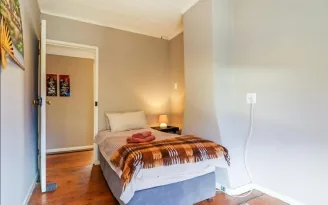
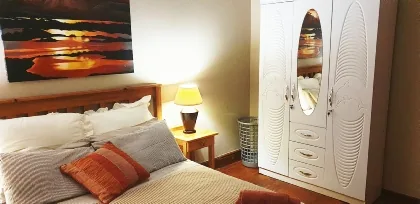
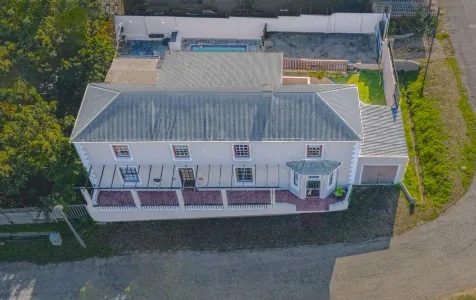
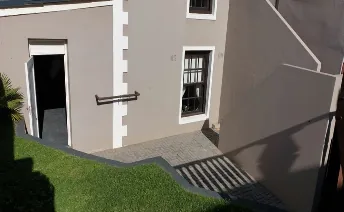
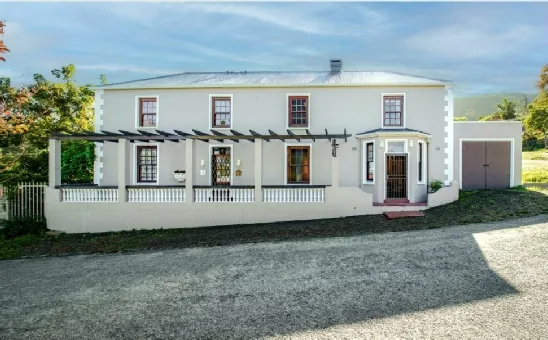
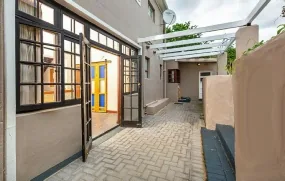
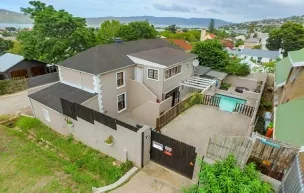
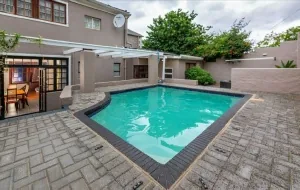
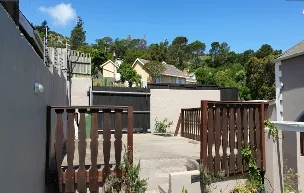
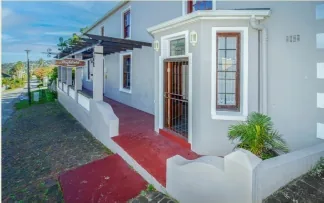
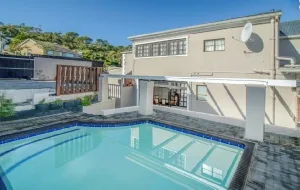
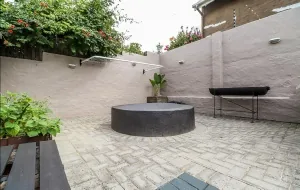
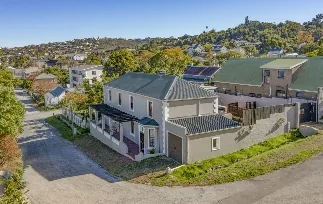
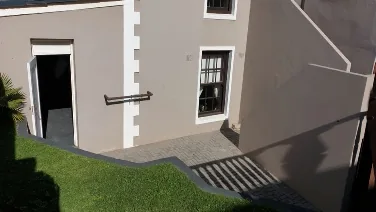
Outside the house: the grounds, the outside stairs and the house after the renovation.