History
Highfield, 1873 to 2018
Highfield stands on land that was part of the village of Newhaven, which was surveyed in the 1840s. What follows is the house's recorded history, from the first owner on the erf to its restoration.
- 1849
Newhaven is surveyed
John Sutherland had the village of Newhaven surveyed, and then went insolvent.
- 1873
William Page buys the erf
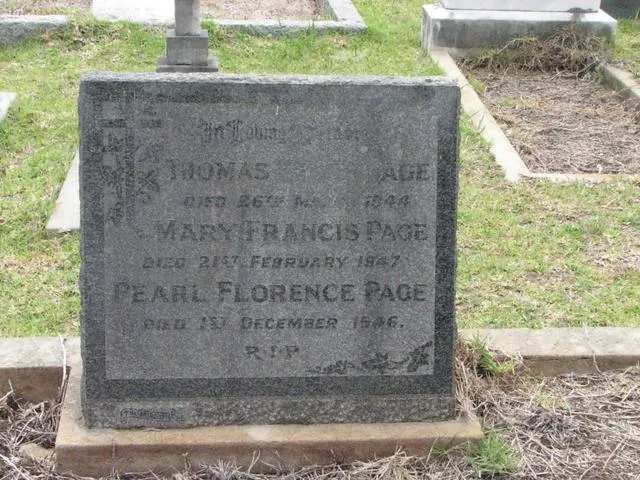
Erf 912, earlier known as 12 Graham Street, was bought by William Page out of Sutherland's estate. Page was a carpenter and builder: he built the Methodist Church and A. de Smidt's house, The Moorings, at the Heads.
- 1888
The lot is divided
Page subdivided the property into two equal parts, Erf 911 and the remainder as Erf 912. Erf 911 was transferred to his son, Thomas Henry Page, who built a house there. Thomas, born in 1864, is understood to have lived in the house on Erf 912, most likely before 1888.
- 1900
The house is standing
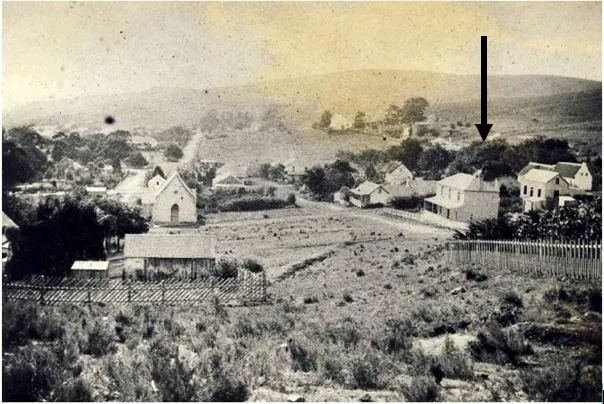
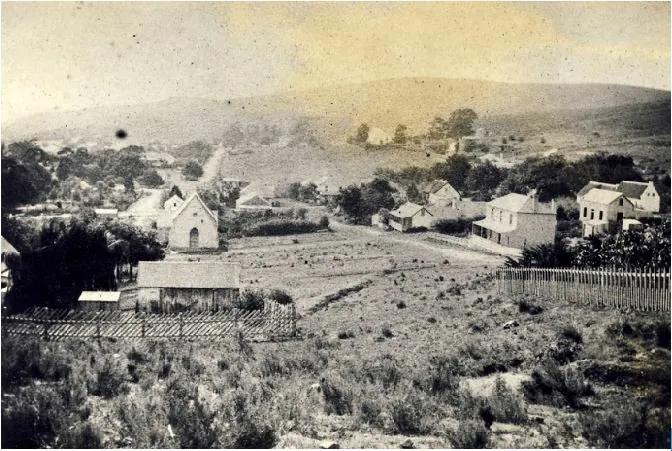
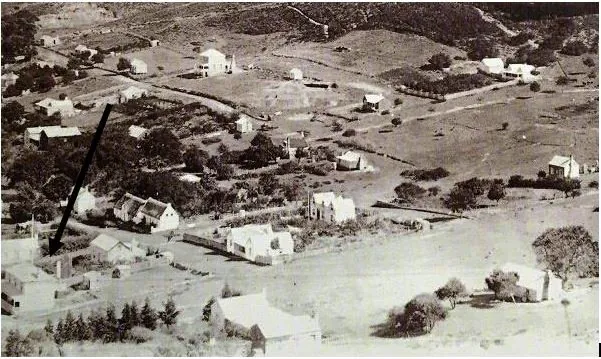
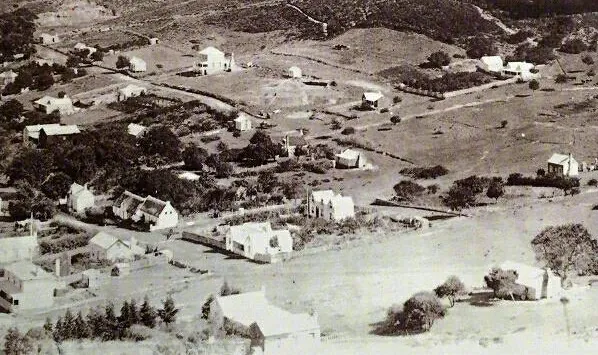
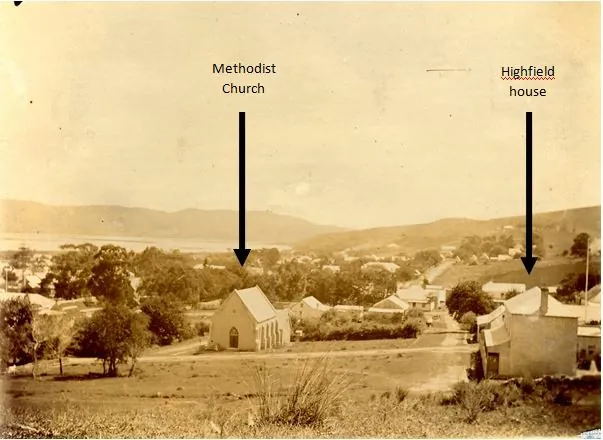
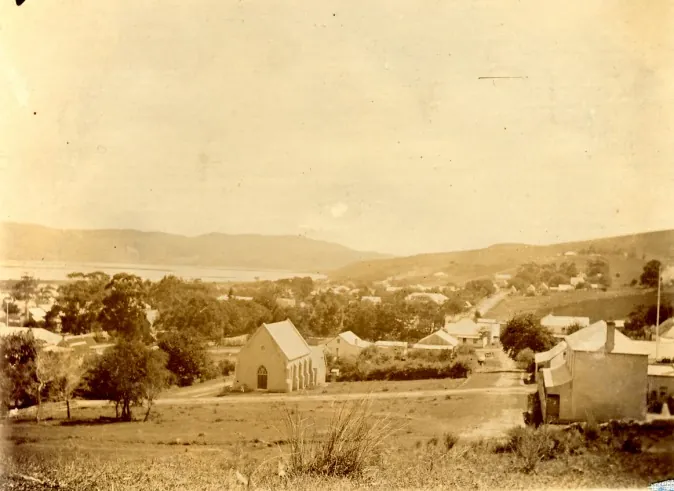
It is not certain when William Page built the house, but it was standing by 1900. An old photograph shows the established house on Erf 912 beside Thomas Page's 1888 house on Erf 911, and Charles Thesen's new house on top of the hill, built in 1899.
- 1904
Sold to James Grady
William Page died in 1903, and in 1904 Erf 912 was sold to James Grady.
- 1921
Dr William Philip le Feuvre
The house was sold to Dr le Feuvre, who later left to practise in Cape Town.
- 1942
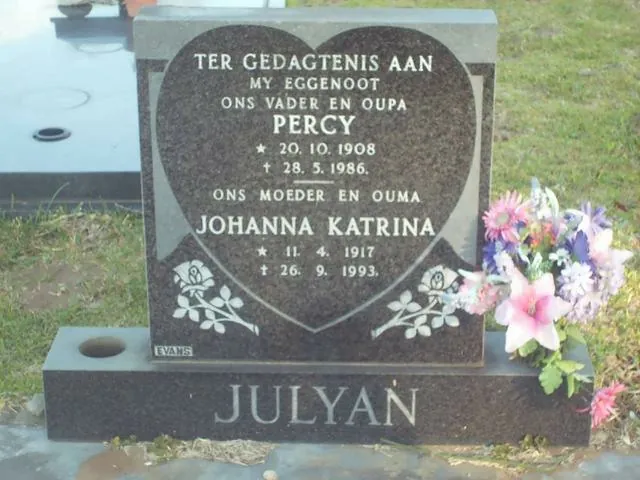
Henry Duncan Julyan
Le Feuvre sold the house to Henry Duncan Julyan.
- 1951
Two flats
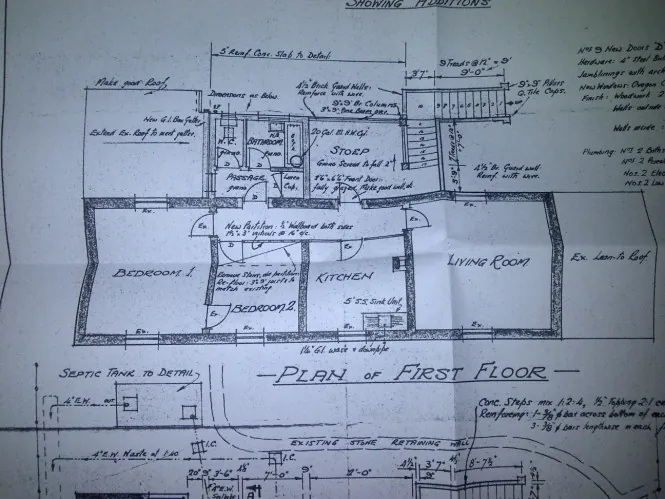
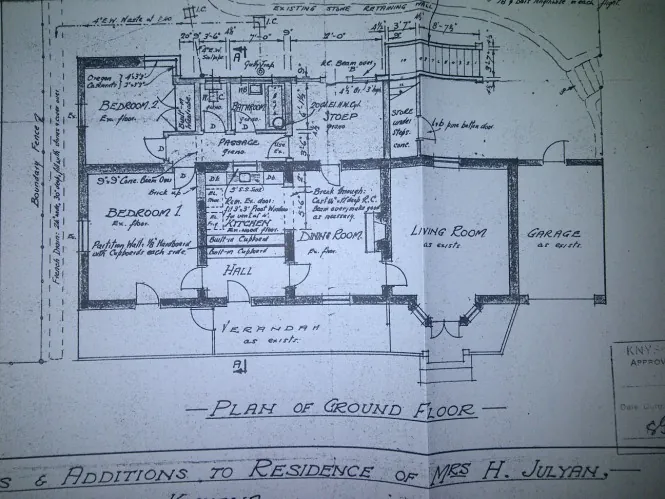
Plans on file show Julyan splitting the building into two completely separate flats, as described below.
- 1975
The Korsmans
Erf 912 was sold to Carl Cornelius Korsman, then to his widow in 1979. It would have changed hands a number of times since.
- 2000
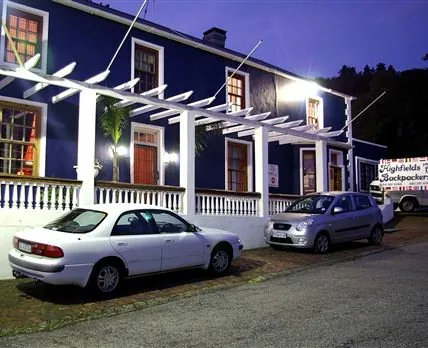
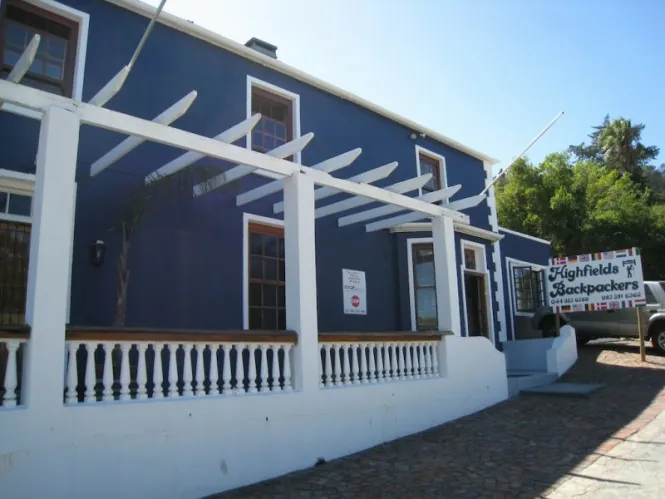
Highfields Backpacker
From the early 2000s to 2014 the house was Highfields Backpacker, and as many as 50 people spent a night in every available room. The outside stairs were turned into a bathroom, and the inside bathrooms were fitted with extra showers.
- 2014
Neglect
The house fell into a bad state of neglect and was vandalised.
- 2015
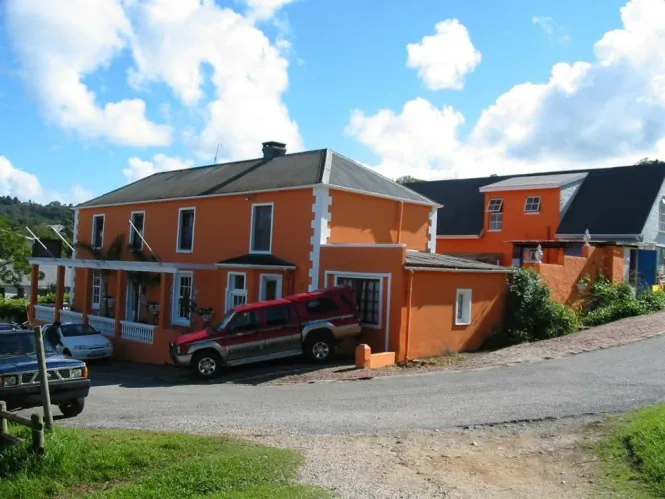
Restored
From 2015 to 2018 the house was renovated back to its former glory.
How the house has changed
In 1951 the plans on file show Julyan splitting the house into an upstairs and a downstairs flat, each with its own kitchen, lounge, bathroom, stoep and two bedrooms. Later it became a single house again, but not quite as it began:
- The narrow internal wooden stairs were removed, and the upstairs flat was reached only by an outside staircase. Later the wider internal wooden staircase of today was built.
- The kitchen moved from the hall to where the second bedroom had been, in the west wing. The upstairs kitchen was removed completely, and internal wooden walls went in to make room for the new staircase.
- The downstairs stoep was enclosed to make the dining room, and the upstairs stoep another bedroom or study.
The 1951 plans are in the archive below.
The Knysna Historical Society plaque
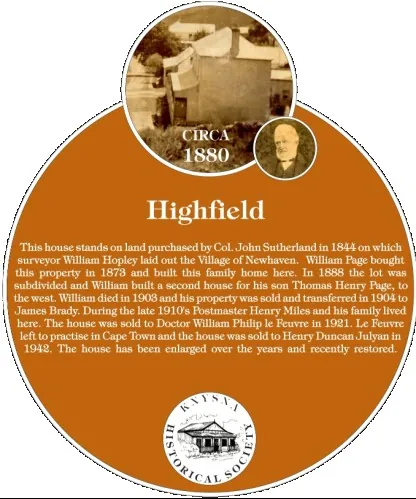
This house stands on land purchased by Col. John Sutherland in 1844 on which surveyor William Hopley laid out the Village of Newhaven. William Page bought this property in 1873 and built this family home here. In 1888 the lot was subdivided and William built a second house for his son Thomas Henry Page, to the west. William died in 1903 and his property was sold and transferred in 1904 to James Brady. During the late 1910's Postmaster Henry Miles and his family lived here. The house was sold to Doctor William Philip le Feuvre in 1921. Le Feuvre left to practise in Cape Town and the house was sold to Henry Duncan Julyan in 1942. The house has been enlarged over the years and recently restored.
The plaque gives the purchase of the land as 1844 and the buyer of the house as James Brady; the history above, from the house's earlier website, has 1849 for the survey and James Grady.
The archive
The archive: the house in 1900, plans from 1951, the people who lived in it, and the backpackers' years.
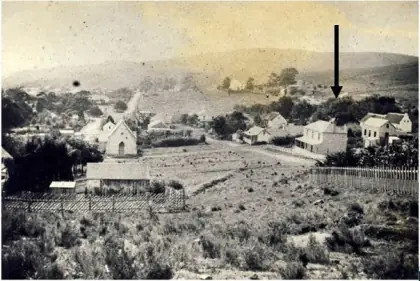 Highfield house (1900)
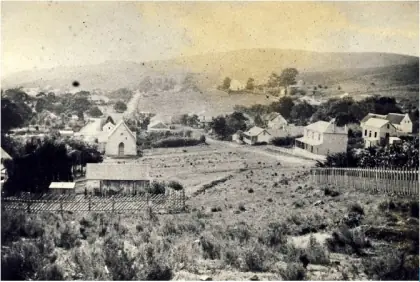 Highfield house (1900)
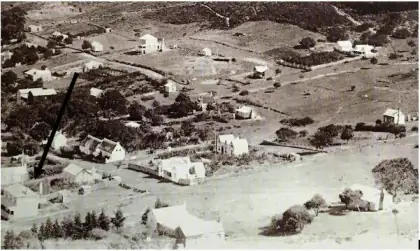 Highfield house (1900)
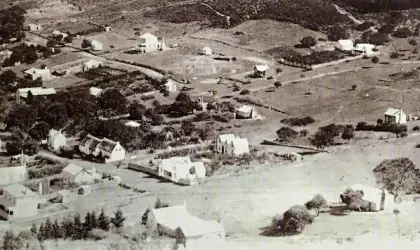 Highfield house (1900)
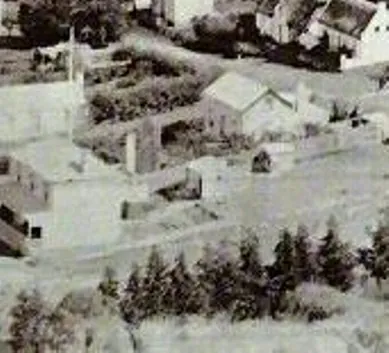 Highfield house (1900)
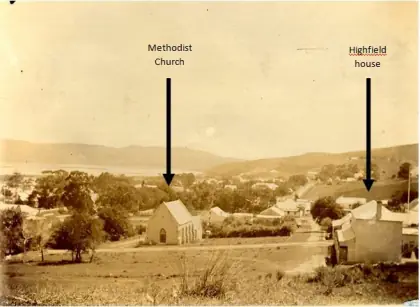 Methodist Church & Highfield house
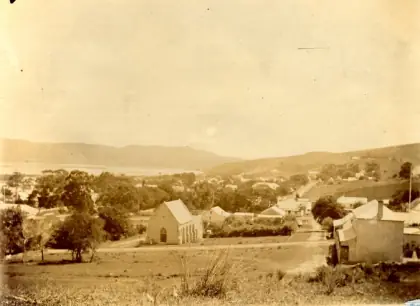 Methodist Church & Highfield house
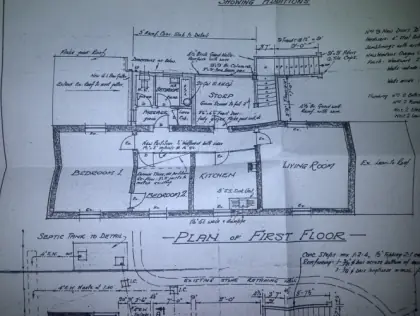 Plans - First Floor (1951)
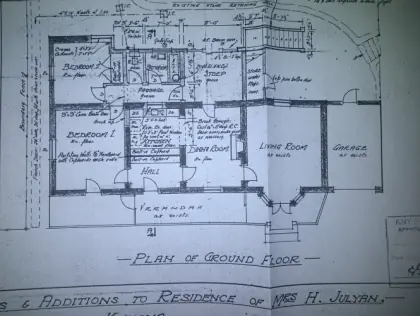 Plans - Ground Floor (1951)
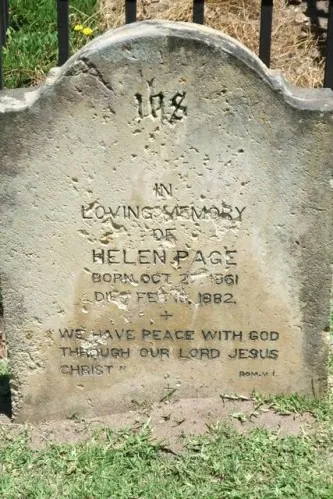 Helen Page (1861-1882)
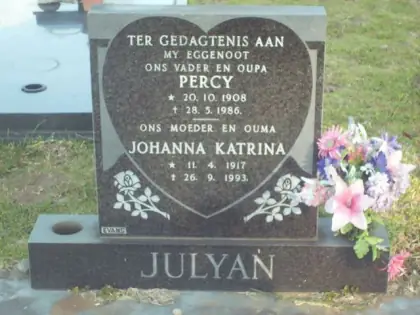 Julyan
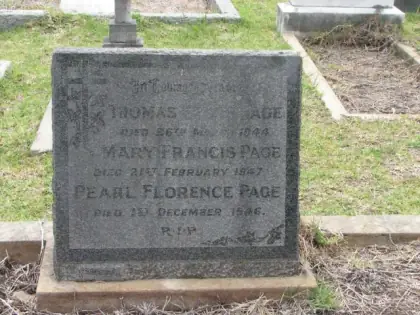 Thomas Henry Page
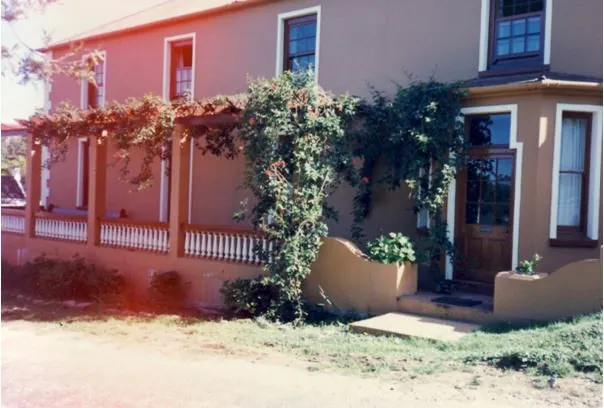
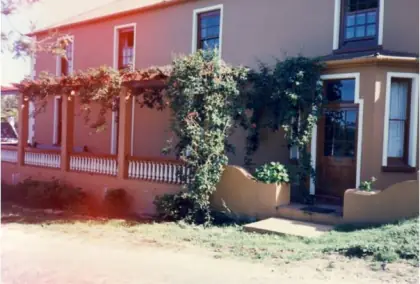 Highfield house
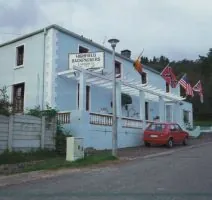 Highfield Backpacker
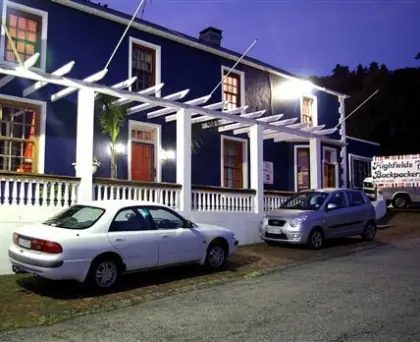 Highfield Backpacker
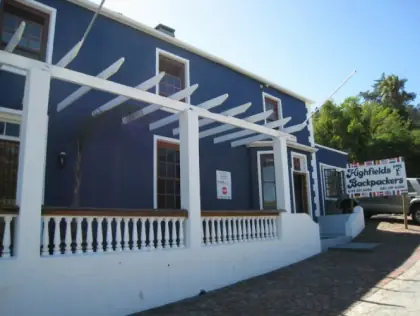 Highfield Backpacker
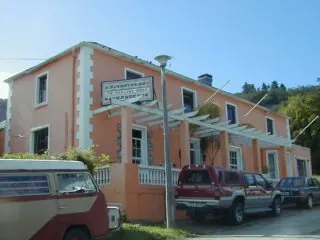 Highfield Backpacker
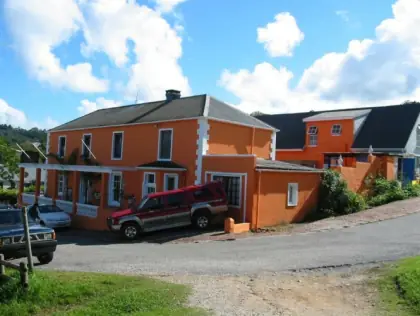 Highfield Backpacker